
Appomattox Home Addition for Sunroom
This project for Milton Construction services took place in Appomattox. The project a wonderful home addition for a new sunroom. We pay attention to detail from top to bottom starting with the small crawlspace underneath with foundation vents surrounded by plastic wells to keep air circulation in the crawlspace. This crawlspace is accessed from inside the existing basement.

Frequently Asked Questions
What was the Investment Range of this Sunroom Build?
This project was completed in 2025 for approximately $231,000 – $255,000. Based on current labor, material, permitting, and market conditions, a similar project in 2027 would typically fall between $289,000 – $319,000.
The investment range provided is intended as a historical reference. Similar projects completed in the future may differ based on design complexity, material selections, local market conditions, permitting requirements, and construction costs at that time.
The investment shown for this project does not include the cabinets, as they were purchased separately by the homeowner, easily exceeding $150,000 by our guestimate.
How long did this Sunroom Build project take?
The design phase took approximately two months.
The construction phase took approximately six months.
Homeowners considering a similar project should understand that timelines can vary significantly based on scope, permitting requirements, engineering needs, custom product lead times, and overall market conditions at the time of construction.
Were there any construction challenges that affected the Sunroom Build project?
We had to remove a wall while the project progressed smoothly without any construction obstacles.
What were the decisions that contributed to the success of this Sunroom Build project?
One of the most rewarding aspects of this project was successfully managing the many personalities and expectations involved.
Working for a highly respected local family, we took pride in maintaining a collaborative atmosphere and ensuring that every detail met the homeowners' standards—ultimately delivering a result that everyone was proud of.
Here we introduce how our clients home looked before the arrival of Milton Construction. We begin by looking at both sides to where the new sunroom addition will be built.


We then entered the design phase. During this phase, we finalized the details of this sunroom addition project. We strived to do as much of the planning work as possible up front, so that once the job was started, it could run along smoothly and be completed in a timely manner with as few delays as possible.

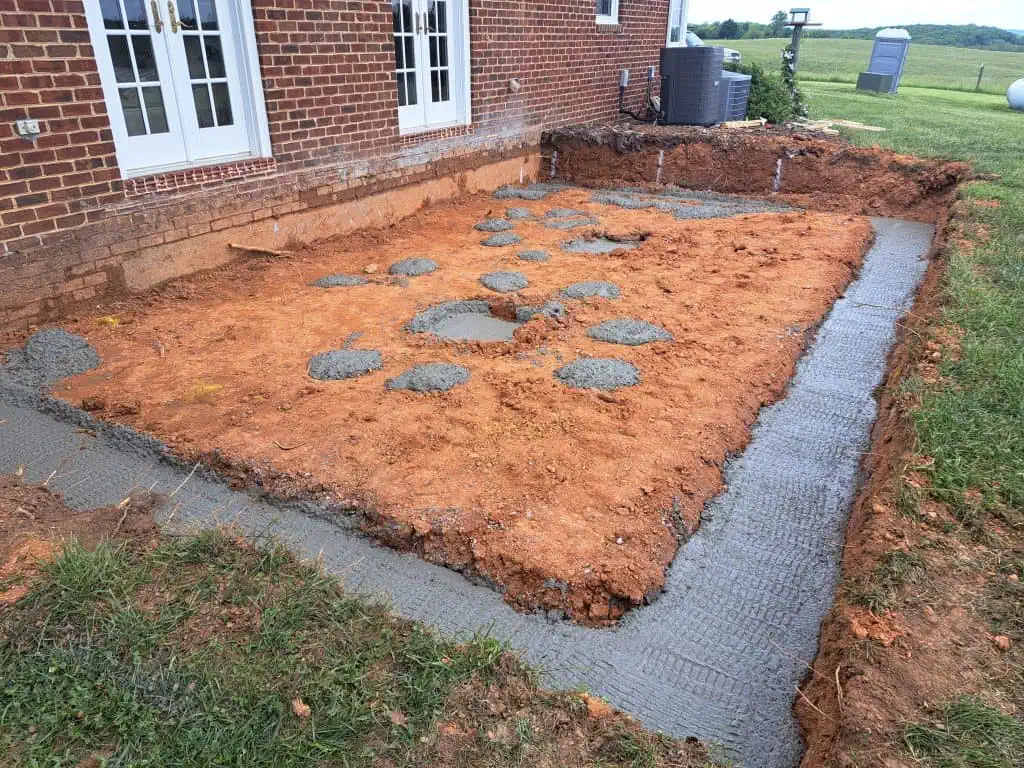
Now it was time to get to work. First comes the foundation and then the framing.

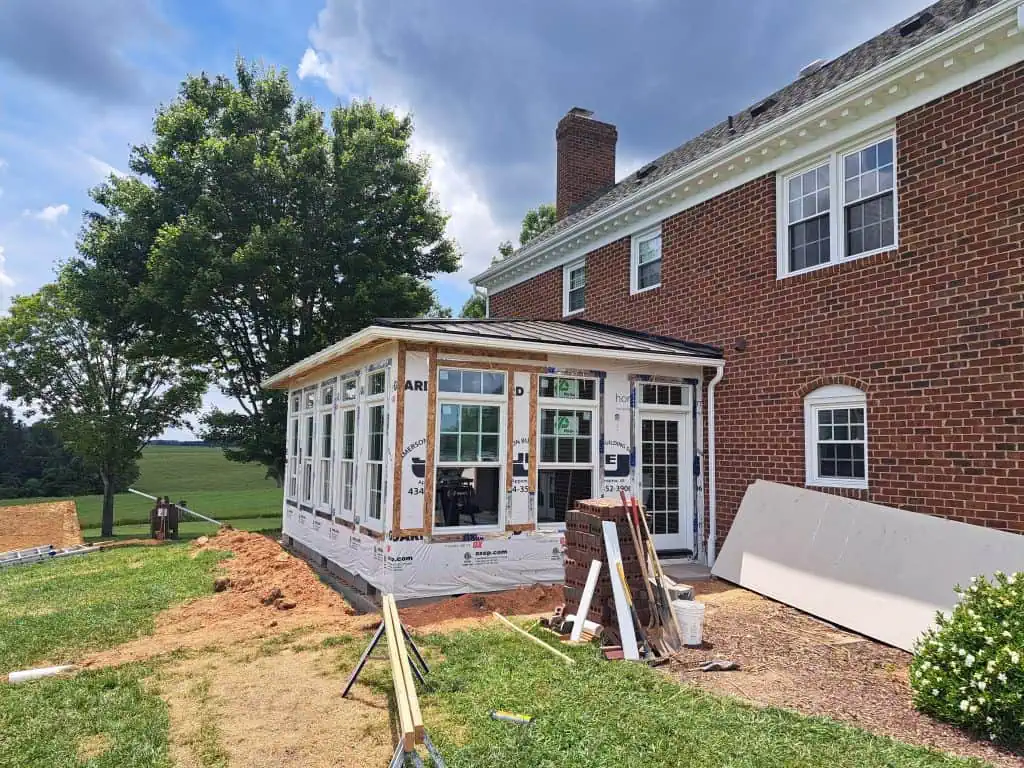
Now we have added a hipped black metal roof complimenting the existing shingles roof. The siding has not been installed yet. The windows have integrated transoms since with there is plenty of room with the 9 feet ceiling. An integrated transom window is a window that is designed to be part of a larger unit, such as above a door or as part of a window frame. Unlike a standard, separate window, an integrated transom is a pre-fabricated, fixed glass panel that is built directly into the structure of the door or window below it to maximize light and create a unified look. It is named after the transom, the horizontal beam it rests on.
The ply wood strips in picture were temporarily installed to help the homeowner visualize the trim that would go around the windows.
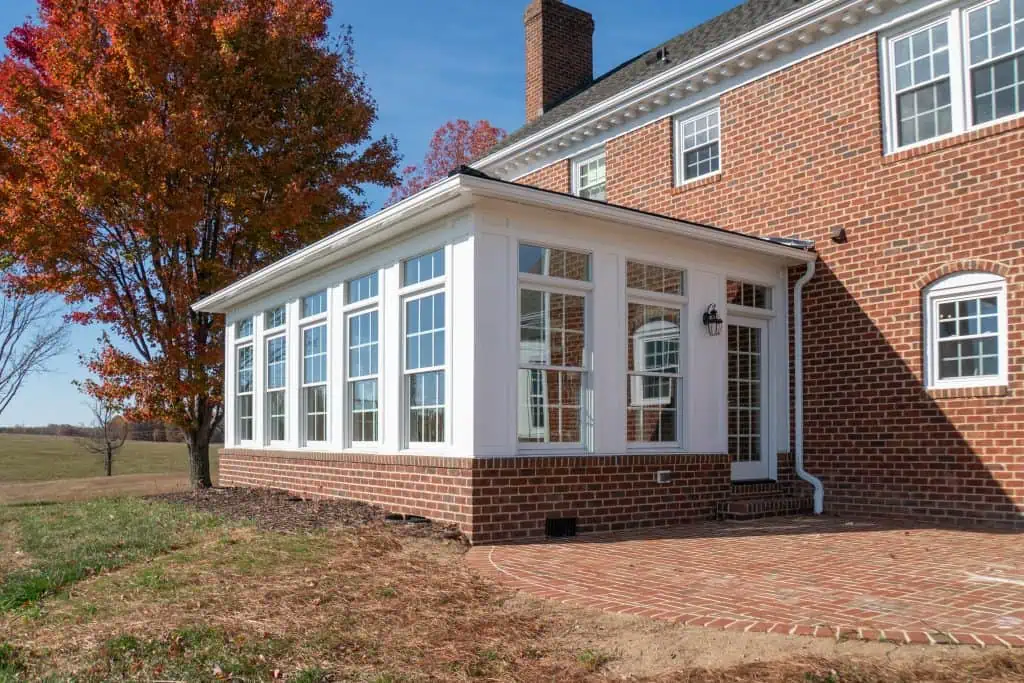
The finished addition came out wonderful featuring siding LP smooth panels with Miratec 1x4s overlaid as trim around windows. Brick was laid around the perimeter of sunroom up to the bottom of the windows.
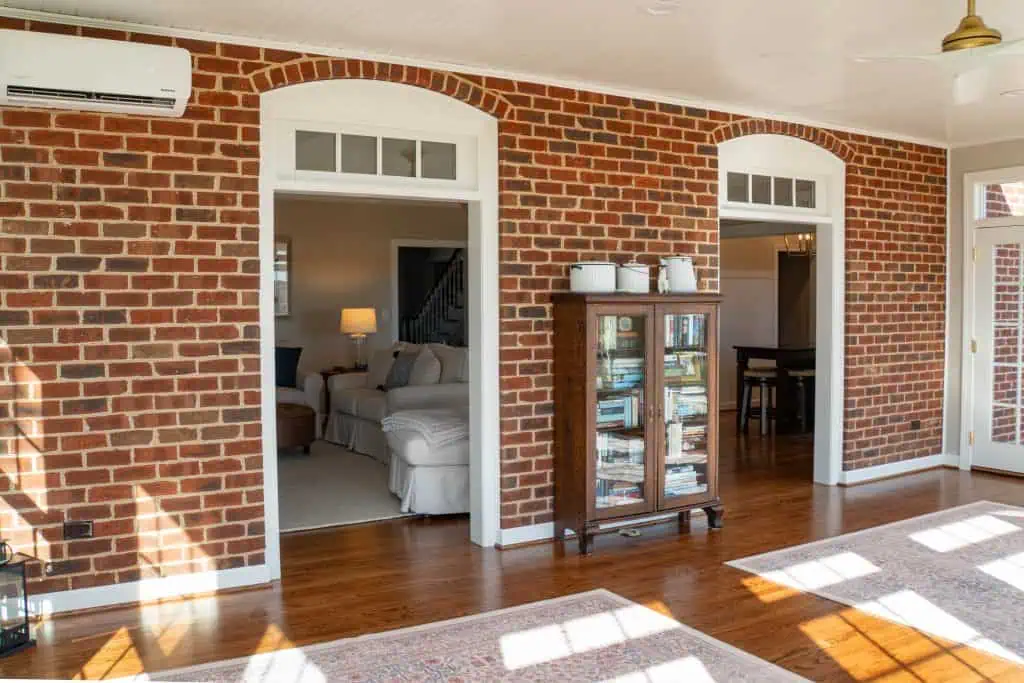
What you see here were exterior doors before the renovation. We removed the doors, but left the transoms and the arches in the masonry. The room is heated or cooled by the mini split mounted in the corner.
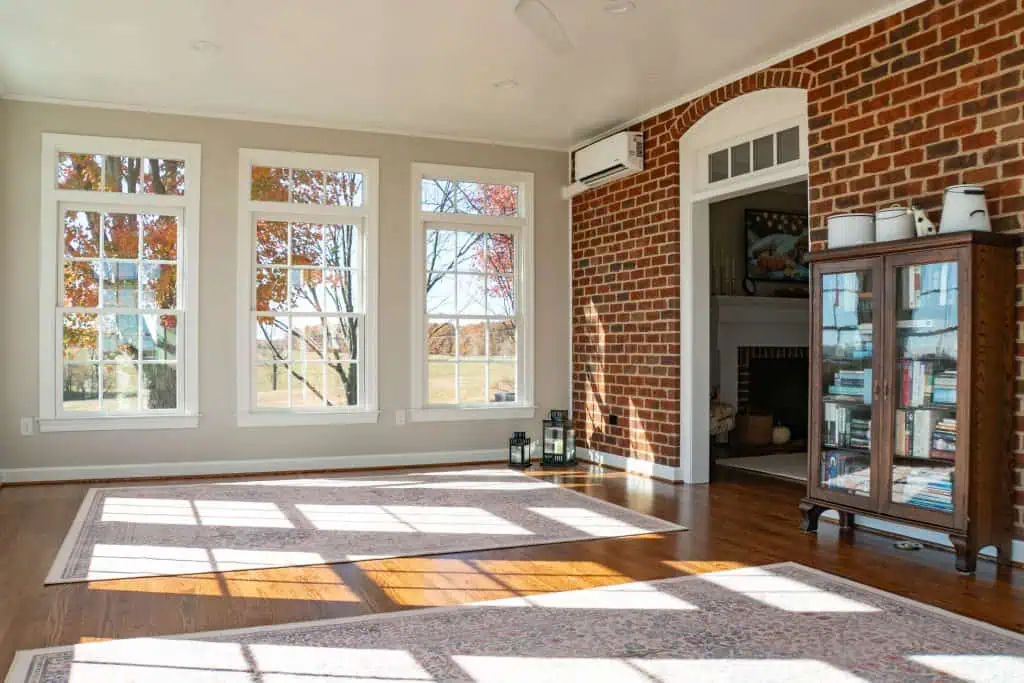
Windows are vinyl double hung and the transom above gives them elegance and height. The flooring for this sunroom addition is red oak matching the existing home. These mouldings (for window casings, stool and apron) and baseboards match the rest of the home. The oak shoe mouldings are stained to match the hardwood flooring.
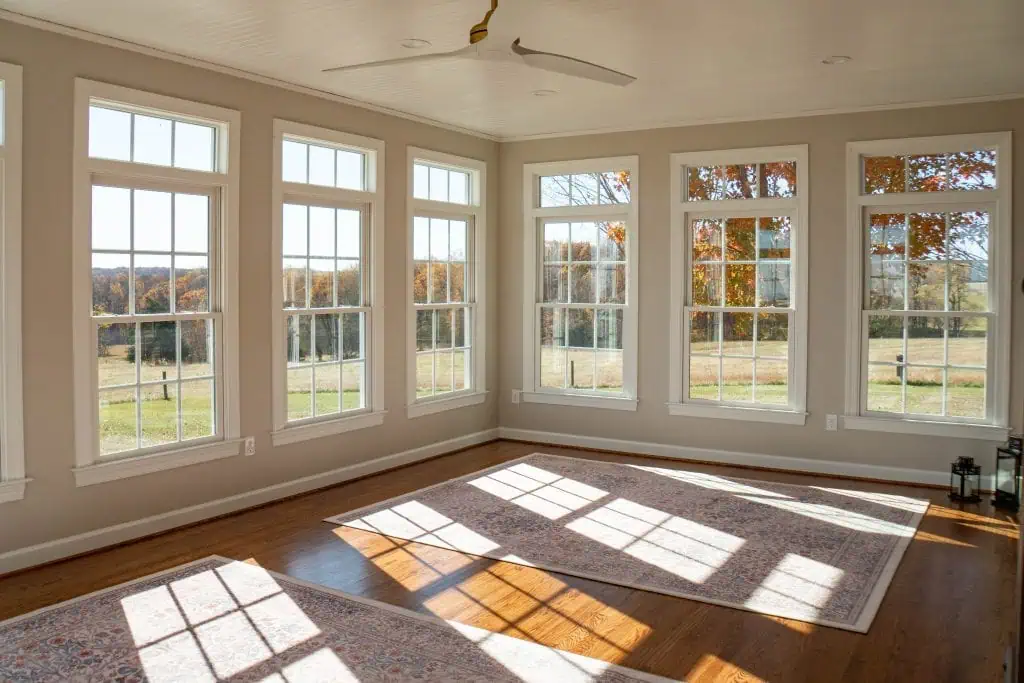

Walking from the house into the sunroom has a natural transition. The room is complimented with a beaded ceiling made from 6 in boards tongue and groove.


This was an afterthought once the sunroom addition was completed. The owners realized what they wanted in this area so we created this patio using brick pavers.

We invite you to make contact to discuss your Home Addition dreams and know you will welcome the relationship and enjoyment as these nearby Appomattox neighbors. Whether it is a Porch, Deck, Sunroom or anything else, Milton can complete all major home renovations.