Stunning Kitchen Remodel Project in Forest
KITCHEN REMODELER INVITES YOU TO TAKE A TOUR
Frequently Asked Questions
What was the Investment Range of this Kitchen Remodel?
This project was completed in 2022 for approximately $122,000 – $134,000. Based on current labor, material, permitting, and market conditions, a similar project in 2027 would typically fall between $169,000 – $187,000.
The investment range provided is intended as a historical reference. Similar projects completed in the future may differ based on design complexity, material selections, local market conditions, permitting requirements, and construction costs at that time.
The investment shown for this project does not include the cabinets, as they were purchased separately by the homeowner.
How long did this Kitchen Remodel project take?
The design process spanned two months.
The construction phase took approximately four months.
Homeowners considering a similar project should understand that timelines can vary significantly based on scope, permitting requirements, engineering needs, custom product lead times, and overall market conditions at the time of construction.
Were there any construction challenges that affected the Kitchen Remodel project?

One of the primary challenges involved working around the existing stone fireplace while removing a large wall.
Extensive structural framing and support systems were engineered to safely achieve the open floor plan.
What were the decisions that contributed to the success of this Kitchen Remodel project?
As the homeowners prepared to move into a home with deep family roots, they saw an opportunity to rethink the layout entirely.


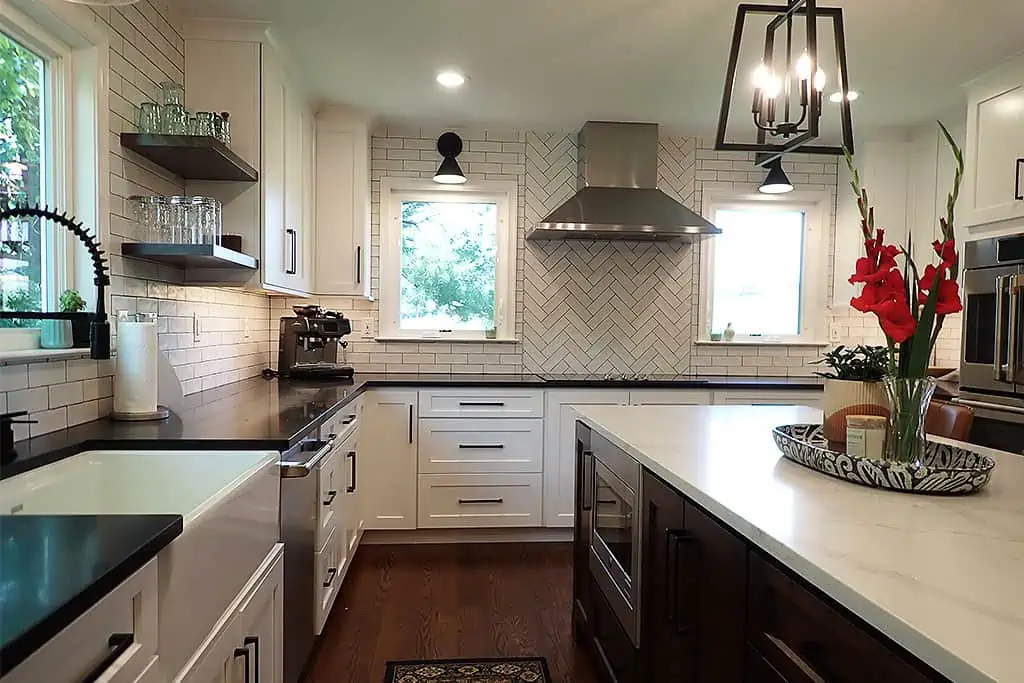
Relocating the kitchen to a different area of the home created a much larger, more open space that better reflects the way families live and gather today.
The vast majority of our clients prefer a fully integrated design-build approach, allowing our team to guide the project from initial concepts through final construction. This streamlined process often leads to greater efficiency and fewer coordination challenges.
In the less common situation, as occurred here, where a homeowner has an existing relationship with an architect or designer, we were willing to collaborate with their chosen professional to help bring the project vision to life.

Going around the island allows you to see an arch that is built underneath a large beam that was installed where a main wall was removed. A smaller matching arch is seen in the distance going into the family room.


The design work, cabinetry, and countertops were provided by Elm Home Design, an interior design studio in Lynchburg, Va.


Now it was time for the actual construction to take place. Here are two of the more dramatic images that allow you to see the Kitchen going through its transformations. Here we are showing the ceiling framing and the old subfloor was very wavy so we did quite a bit of work to level it out prior to new flooring being added.

In addition to doing major home renovation projects, our company also specializes in new Decks & Porches. As an extension of the focus on the Kitchen Remodeling, we also installed new decking that blended in very nicely with old deck.
Now we come back in from the backyard to enjoy this new Forest Kitchen Remodel.